
{"pluginID":"3","url":"metro-detroit-homes-for-rent"}
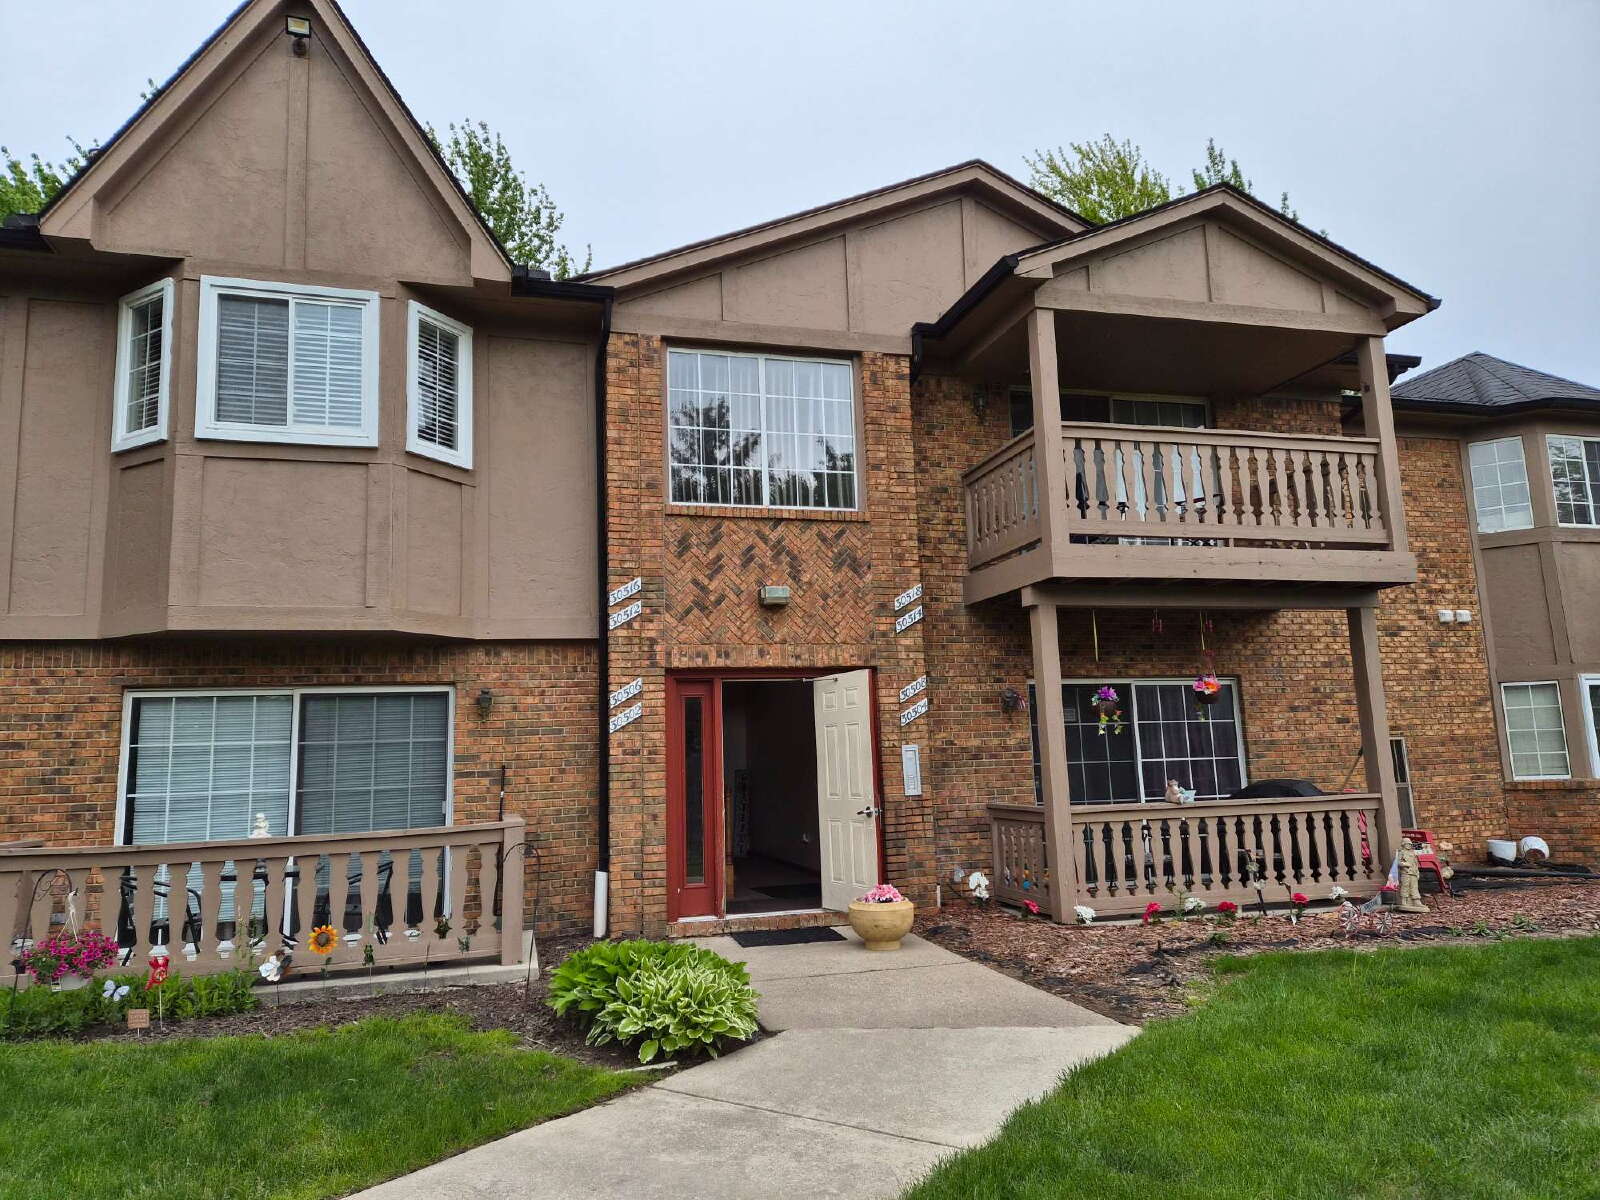
30512 Oakridge Manor Drive
Roseville, MI 48066
Full Gallery
Property Details
$1,350.00
USD / Month
2
Beds
1
Full Baths
1
Half Baths
1002
sqft
•
For Rent
Building Type:
Condo
Deposit:
$2,025.00
Pets:
Yes
Date Available:
Immediately
Pet Type:
Cats
"Charming 2-Bed Condo Retreat at 30512 Oakridge Manor, Roseville!"
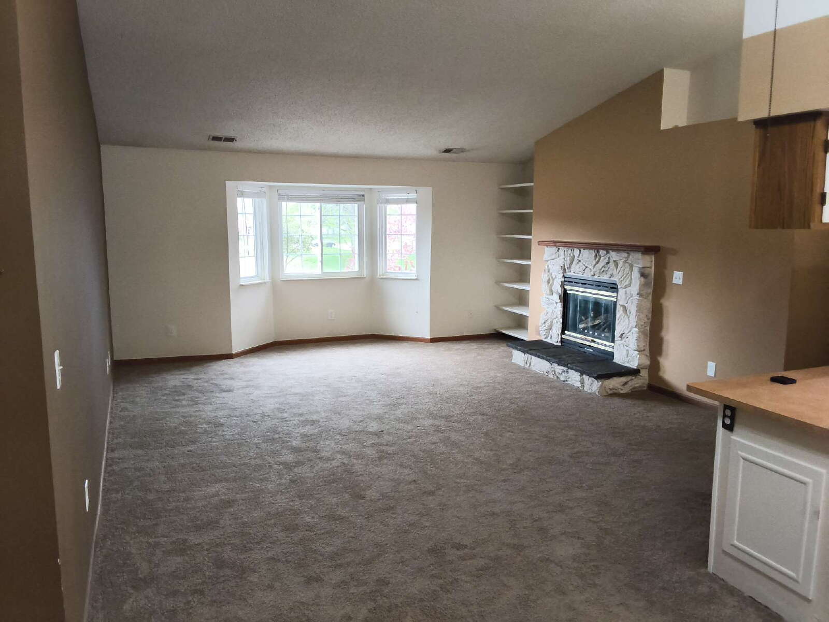
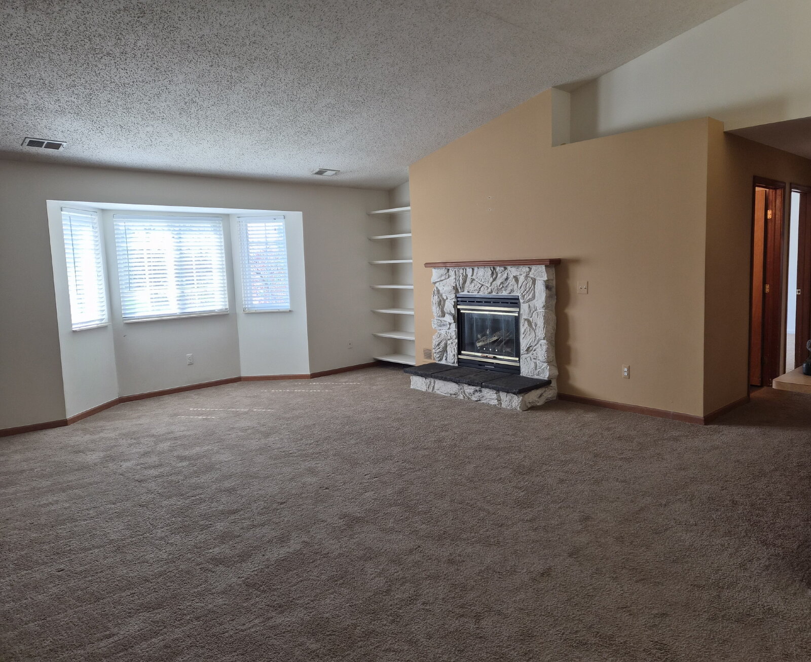
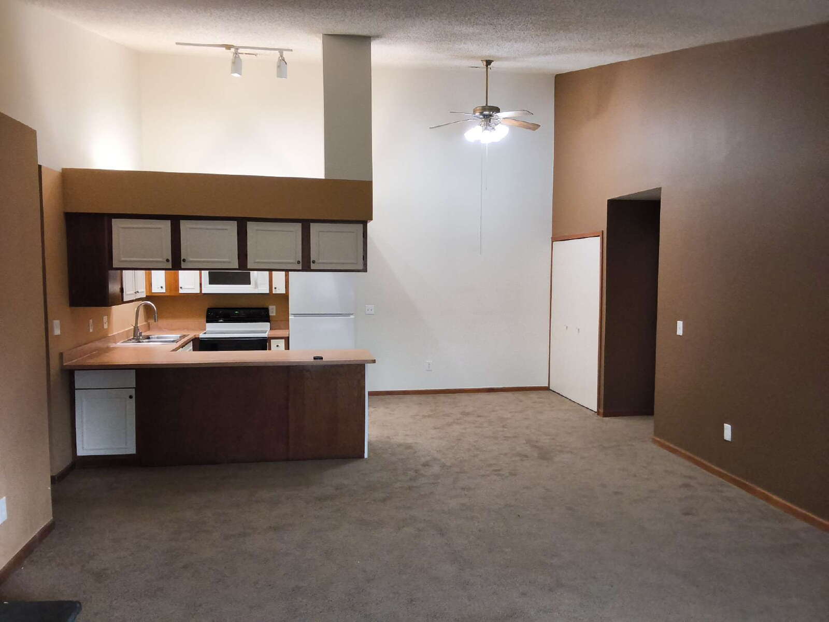
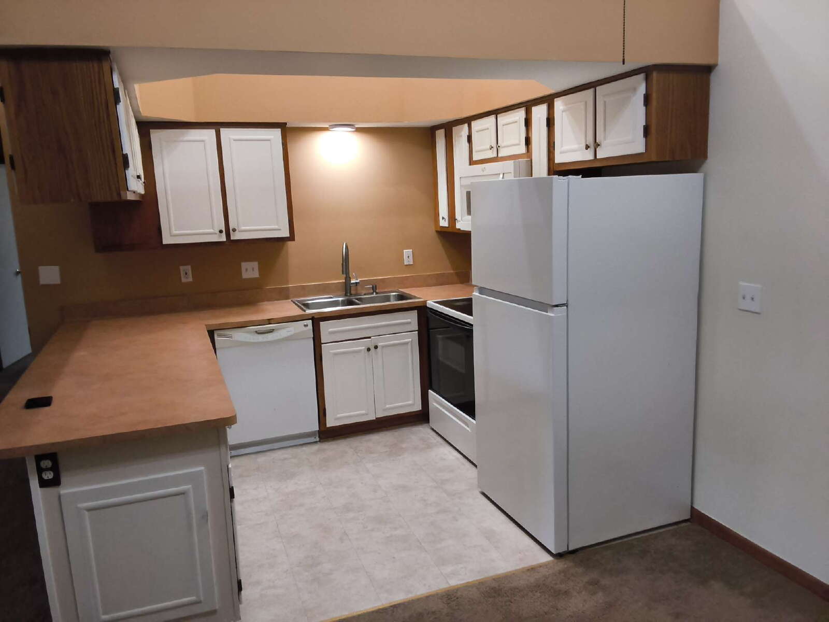
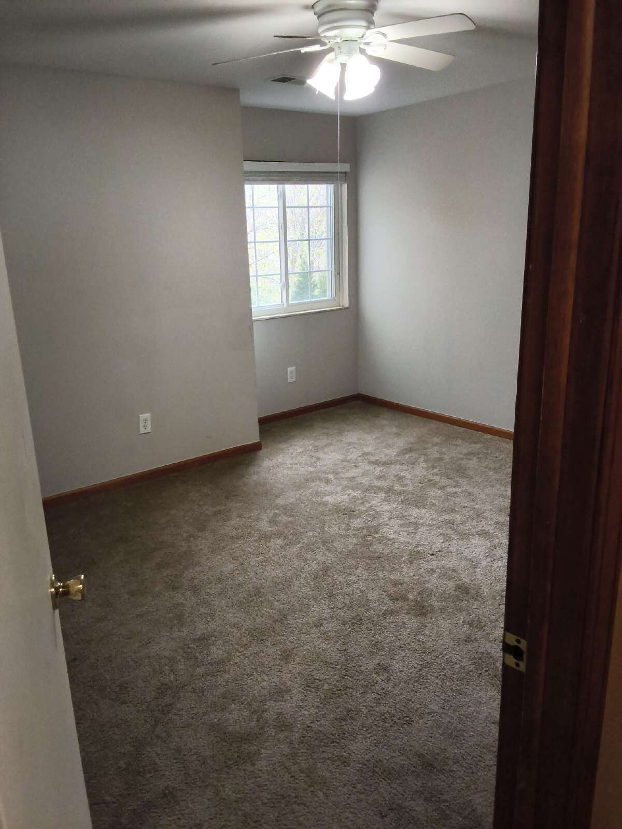
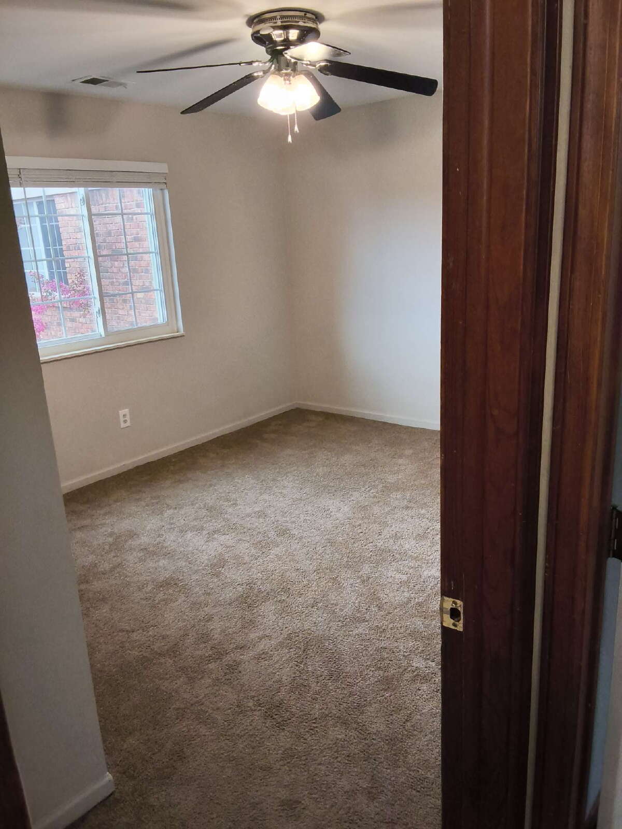
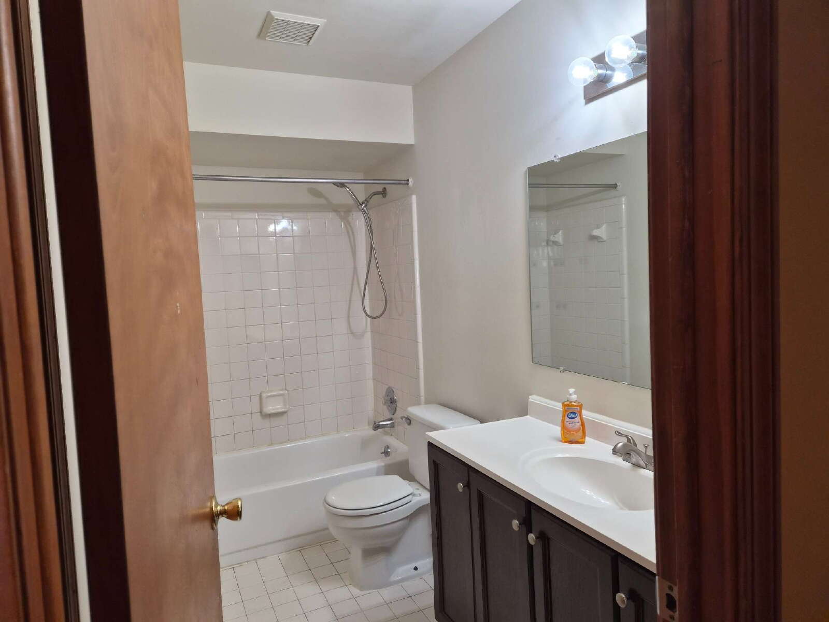
Synonymous with comfort and modern living, this charming condo at 30512 Oakridge Manor Drive in Roseville, MI, offers an inviting retreat in a vibrant community. Boasting 1,002 square feet of thoughtfully designed space, this two-bedroom home is perfect for those seeking both convenience and style. Step inside to find a welcoming atmosphere. The open-concept living area seamlessly connects to a well-appointed kitchen, ideal for culinary adventures and entertaining. With one full bath and an additional half bath, this condo ensures convenience and functionality for all your needs. Each bedroom is a haven of relaxation, promising restful nights and refreshing mornings. The sleek design and modern finishes throughout the property accentuate its contemporary charm. Beyond its walls, enjoy the dynamic lifestyle of the Eastside with its array of dining, shopping, and recreational options. Experience the perfect blend of comfort and style in a home that truly celebrates modern living. Discover the potential of this delightful condo and make it your own sanctuary today.
- Lot Size
- acres
- Included Utilities
- Water, Sewage, Garbage, Landscaping
- Heat Type
- Gas
- Year Built
- 1988
Restrictions
- Pet Details
- With approval
- Smoking Allowed
- No
Lease Details
- Housing Assistance
Parking
- Parking Type
- Carport
- Spaces Available
- 1
Features and Amenities
Amenities
- Air Conditioning
- Blinds
- Carport
- Ceiling Fan
- Fireplace
- Gas Heat
- Intercom
Community
- Covered Parking
Flooring
- Carpet
Kitchen
- Dishwasher
- Disposal
- Electric Stove
- Microwave
- Oven
- Refrigerator
Outdoor
- Landscaping
- Snow Removal
Rooms
- Dining Room
- Family Room
- Half Bath
- Living Room
- Primary Bath
- Primary Bedroom
- Second Bedroom